Food storage

Layout & Logistics Solutions “Sliding doors vs hinged doors: a guide to choosing the right door for your cold room layout”

Sliding-hinged-doors-for-cold-storage

When designing a cold room, the door is often chosen last, almost as if it were a finishing detail. In reality, it is the point where layout, logistics and thermal performance meet. Choosing between sliding doors and hinged doors means deciding how much space to sacrifice, how quickly people and goods will be able to move, and how complex it will be to install and maintain the opening over time. This guide compares the two solutions with a practical approach, designed for layout designers, warehouse managers and industrial architects.

Footprint: the swing arc versus free wall space

The first variable to check on the floor plan is the manoeuvring space. A hinged door requires a clear area equal to the arc described by the door leaf: a quarter circle with a radius equal to the width of the leaf, which must be kept free of shelving, parked pallets, columns and walkways. In narrow aisles or anterooms this "dead" space weighs heavily and often forces the opening to be moved away from its ideal position.

A sliding door turns the problem around: it takes up no floor space in front of the opening, but it needs a section of free wall beside it, roughly equal to the clear opening plus the space for the track, guides and stops. No electrical panels, evaporators, push-button panels or pipes can be placed on that stretch of wall, and the height above the opening for the top track must also be taken into account.

In short: if the constraint is the floor area in front of the cold room, a sliding door is almost always the most efficient choice; if the constraint is the wall, because the cold room is next to other rooms or to equipment, a hinged door remains the easiest solution to fit into the layout.

Traffic frequency: how many openings per day?

The second criterion is the number of opening cycles. A long-term storage cold room, accessed only a few times per shift, works well with a hinged door: immediate manual opening, closing by door closer or rising hinge, and a compression seal that guarantees excellent gasket sealing. For service rooms, laboratories and technical rooms it is a robust and cost-effective solution.

When passages become dozens or hundreds per day, the hinged door shows its limits: the operator has to stop, open, walk through and wait for it to close, and every wide, prolonged opening increases air exchange between inside and outside. A sliding door, especially when motorised and operated by pull cord or radar, opens only for the time needed and closes automatically, reducing heat loss and the formation of condensation and frost around the opening.

For the most intensive flows, such as loading bays or passages between the cold room and the preparation area, the sliding door is often combined with strip curtains or semi-insulated swing doors, which protect the opening during frequent passages without slowing down traffic.

Ease of installation and maintenance

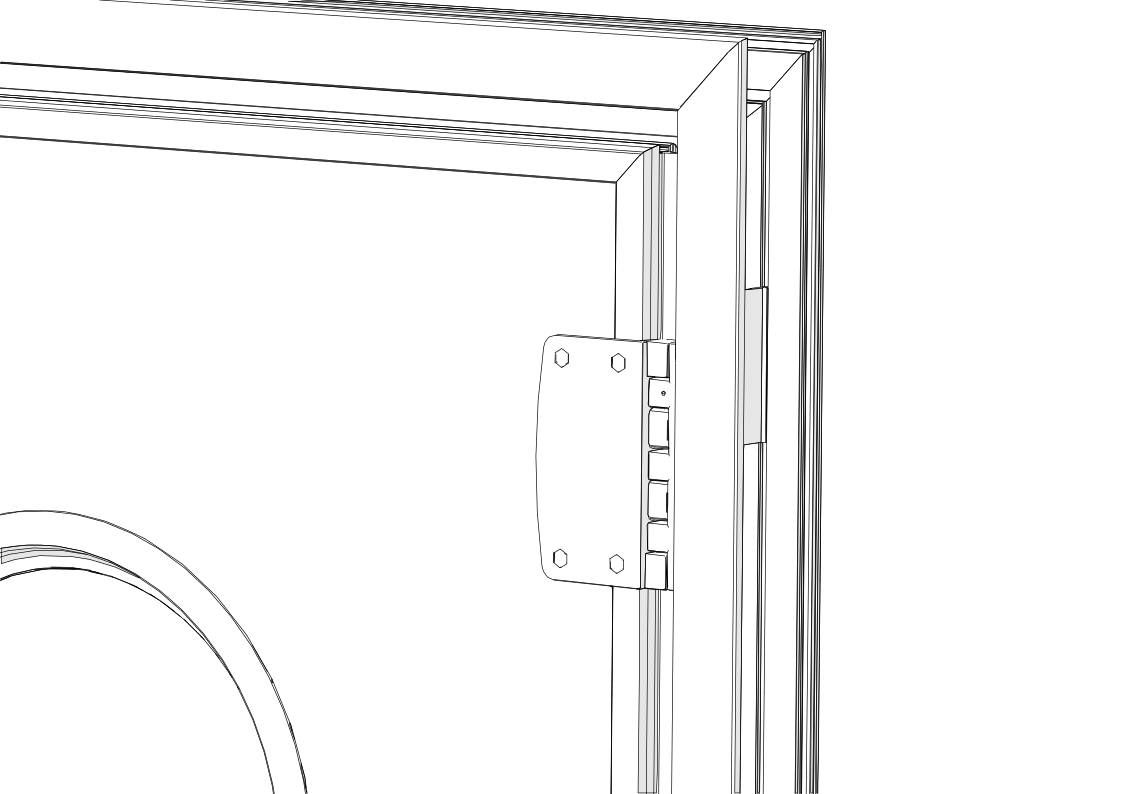
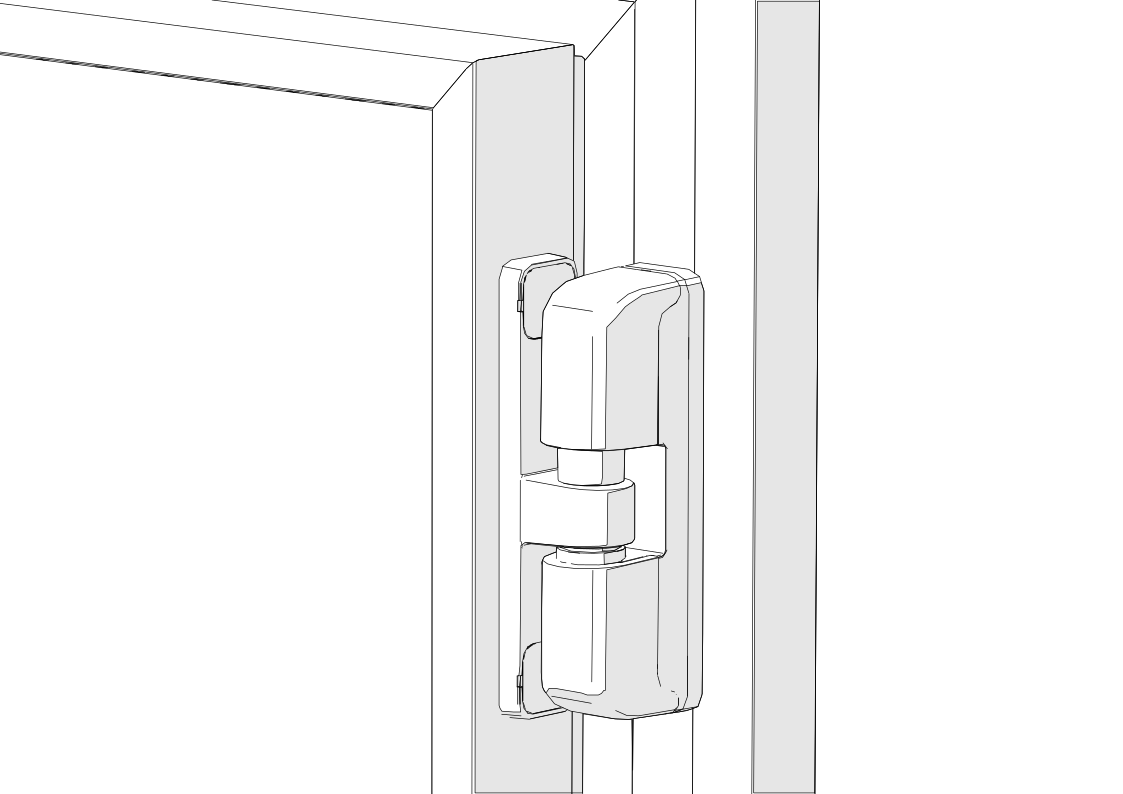
From an on-site perspective, the hinged door is the simplest: frame, hinges and leaf are mounted directly onto the sandwich panel, with few moving parts and minimal adjustments. Maintenance is also limited to checking hinges, gaskets and the closing mechanism, tasks that in-house staff can handle easily.

A sliding door requires more careful design: the top track must be fixed to a wall able to bear the weight of the leaf, with reinforcements in the panel if needed; bottom guides, stops and the closing devices that press the leaf against the gasket must be provided and, for negative-temperature cold rooms, anti-condensation heaters in the frame. If motorised, power supply, sensors and safety devices are also needed. In return, you get a wider opening for the same footprint and more stable performance over time under intensive use.

A good rule is to assess installation already at the layout stage: defining the sliding side, clear heights and control positions early on avoids modifications to the panels once the cold room has been assembled.

Handling flows: manual pallet trucks or forklifts?

The vehicle passing through the door influences the final choice more than any other factor. With manual pallet trucks and pedestrian traffic, the operator has their hands full but moves at low speed: a hinged door with a hold-open stop, an inside panic handle for safety opening and a clear opening sized for the pallet plus a side margin is a practical solution. If access is frequent, a well-balanced manual sliding door saves the operator from having to guide the leaf through its swing arc.

With forklifts and electric pallet trucks the requirements change: higher speeds, mast height and the risk of impacts. Here the automatic sliding door is usually the benchmark choice, because the leaf never enters the vehicle's path and can be operated without the driver getting off the truck.

  • Clear opening: sized for the widest load, not for the vehicle, with side margins for manoeuvring.
  • Clear height: calculated on the truck mast and the tallest pallet in transit.
  • Protection: bumpers, bollards and reinforced kick plates to protect the frame and leaf.
  • Controls: pull cord, radar or induction loop positioned so that the door opens before the vehicle arrives.
  • Threshold: flush with the floor, with no steps that could obstruct pallet truck wheels.

How to choose: a quick matrix for your layout

To find your way, you can cross-reference the criteria covered so far. A hinged door is recommended when wall space is limited, openings are few, traffic is mainly pedestrian or with manual pallet trucks, and maximum ease of installation is required. A sliding door is preferable when the floor area in front of the cold room is valuable, openings are frequent, forklifts pass through, or the door needs to be automated and integrated into logistics flows.

In practice, many facilities use both solutions: automatic sliding doors on the main handling openings and hinged doors on service rooms and secondary exits. Our technical department can support you right from the design stage, analysing floor plan, operating temperatures and flows to identify the most efficient configuration for every opening in your cold room.

Contact information for cold room doors and accessories.

For further information, write to us via our contact form.
WhatsApp contact: https://api.whatsapp.com/message/BWKLO7GYVGFDK1
Facebook page: https://www.facebook.com/mivrefrigeration
LinkedIn page: linkedin.com/company/mivinsulatingsystems

Related Posts